
When you work in aerospace manufacturing, the margin for error is effectively zero. A component that fails in an aircraft carries consequences that ripple through safety records, regulatory compliance and human lives. This is why aerospace inspection services have evolved into something far more sophisticated than a simple pass-fail check at the end of a production line.
At Mectron Inspection, we've built our reputation around understanding what aerospace components actually need to withstand. The temperatures, pressures and stresses that aircraft hardware experiences during operation demand that every part be manufactured to exacting standards. But manufacturing is only half the equation. The other half is verification, knowing with certainty that each component meets those standards before it ever leaves the factory floor.
The Three Pillars of Aerospace Component Integrity
Aerospace inspection isn't a single process. It's a combination of complementary technologies that each address different aspects of part quality. Dimensional accuracy, surface condition and internal material integrity all matter and each requires its own approach.
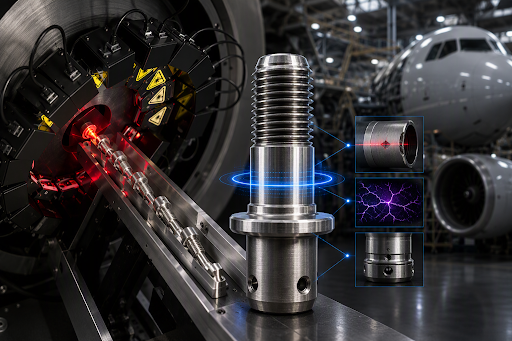
Dimensional inspection verifies that a component measures exactly as it should. In aerospace applications, being off by fractions of a millimeter can mean the difference between a part that fits and one that compromises an entire assembly. Mectron's Qualifier series uses an array of lasers to achieve 360-degree coverage of each component, examining countless different part features with diameter repeatability down to 0.01 mm. The system identifies deformed parts, damaged features and thread defects that could cause problems during assembly or operation.
Surface inspection looks for flaws that might not affect dimensions but could still compromise performance. Scratches, dents, splits or other surface imperfections can become stress risers where cracks eventually form. The Surface Qualifier (SQ-7500) uses a camera-based system with statistical learning software to analyze cylindrical parts, processing over 100 million data points per second and analyzing each one in milliseconds.
Material integrity inspection examines what lies beneath the surface. This is where eddy current technology comes into play. Using electromagnetic induction, eddy current inspection detects surface and subsurface defects in conductive materials. When an alternating current passes through an inspection coil, it creates a magnetic field that generates eddy currents in the material. Any imperfection (a crack, material discrepancy or hardness variation) disrupts the flow of these currents, creating measurable changes that the system detects.
How Mectron's Systems Address Aerospace Requirements
The aerospace industry demands comprehensive inspection. This is why our systems combine multiple technologies into unified platforms.
The Qualifier Q-5000 uses patented laser arrays for high-speed gauging and inspection across a wide range of component types and materials. It provides 360-degree inspection of each piece, displays dimensions on a computer touch screen and automatically checks part features and measurements. Components that don't meet specifications are automatically sorted out.
For applications that require both dimensional and surface inspection, the DSQ-9000 brings together the best of both Qualifier machines in one complete system. It partners surface inspection technology with an eight-laser dimensional inspection system to provide complete 360-degree coverage. This modular system can have up to five stations, with cameras, lasers and eddy current working together for high-speed dimensional and surface inspection.
The RCD-9500 addresses crack detection specifically, using eddy-current technology designed for a wide variety of fasteners and flanged parts. It includes an array of optical sensors for fully automated part separation, feeding, scanning and acceptance testing. The system can operate as a stand-alone machine or be integrated with a Qualifier, LT or MI8500 machine. When paired with Mectron's EC600 digital eddy current instrument, it can inspect up to 180 parts per minute.
What This Means for Manufacturers
The stakes are clear for aerospace manufacturers. Components that pass visual inspection can still harbor internal defects - material inconsistencies, heat treat variations or subtle cracks that conventional systems simply cannot catch. The integration of dimensional, surface and material integrity inspection in a single pass provides a level of confidence that piecemeal approaches cannot match.
Mectron's systems are built to handle the specific demands of aerospace inspection: high-volume throughput, reliable defect detection and the ability to verify every component rather than relying on statistical sampling. For manufacturers supplying safety-critical components, this comprehensive approach is a necessity.