
In high-volume manufacturing, quality inspection has to do more than identify an occasional defective part. The inspection process needs to recognize dimensional differences, surface defects, missing features and other problems as parts move through production. Optical sensors can play an important role by helping inspection equipment detect, position and separate individual components without relying on manual inspection.
At Mectron Inspection, we use optical sensing alongside laser, vision and eddy current technologies for inspection and sorting applications. The right combination depends on what needs to be measured or detected and the characteristics of the part.
What Are Optical Sensors?
Optical sensors use light to detect the presence, position or movement of an object. In an inspection system, that information can help determine when a part is ready for inspection, where it is located or whether it has reached a particular position in the process.
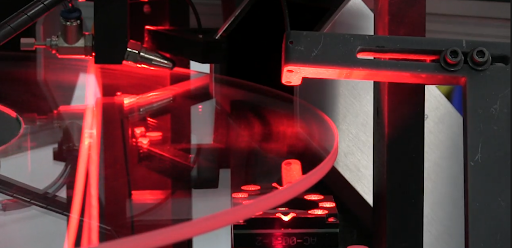
For example, Mectron's RCD-9500 crack detection system uses an array of optical sensors for part separation, feeding, scanning and acceptance testing. An optical sensor detects when a part is ready for scanning, allowing the system to separate an individual component and position it for inspection.
That may sound like a small part of the inspection process, but consistent part positioning matters when inspection results depend on where and how a component passes through the machine.
Optical Sensors and Consistent Part Handling
Quality inspection becomes more repeatable when every part follows the same inspection path. If components enter a sensor or inspection station at different positions or intervals, the resulting data can vary.
Optical sensors can help control that sequence by detecting individual parts as they move through a feeder or conveyor. Mectron's RCD-9500, for example, uses an optical sensor to detect a part before a separator wheel moves it onto rotating rollers for crack inspection. The rollers rotate the component while an eddy current probe scans the area of interest.
This type of coordinated movement allows the inspection equipment to collect information from a known position rather than relying on manual placement.
Optical Sensors Work Alongside Other Inspection Technologies
An optical sensor does not replace every other inspection method. Its role depends on the inspection system.
Mectron combines optical sensing with several inspection technologies. Its Qualifier systems use laser arrays for 360-degree dimensional inspection, while optional CCD vision systems can inspect features that are visible to a camera. Eddy current technology can evaluate characteristics such as hardness, cracks and material differences.
This matters because different defects require different methods of detection. A laser can measure dimensions, a camera can examine visible surface characteristics and eddy current can identify certain conditions within conductive materials. Optical sensors can help coordinate how the part moves through those inspection steps.
Improving Consistency in Surface Inspection
Optical technology also plays a role in Mectron's Surface Qualifier 7500. The SQ-7500 uses cameras to inspect cylindrical parts as they travel through the system, capturing images around the part's surface. Mectron states that the system can capture images at rates of up to 400 images per second, with controlled lighting used to identify surface defects.
The system compares inspected parts against a master set of known acceptable parts. This approach allows the inspection process to account for normal part-to-part variation while identifying differences that may indicate a defect.
Why This Matters for Quality Inspection
For manufacturers producing large quantities of fasteners, bearings, cylindrical components or other parts, inspection needs to keep pace with production while maintaining consistent criteria.
Optical sensors can help establish that consistency by controlling part detection, separation and positioning. When combined with dimensional, surface and metallurgical inspection technologies, they become part of a larger quality inspection system rather than functioning as a stand-alone measurement device.
The most useful inspection approach depends on the part, the defects being evaluated and the production requirements. Mectron's systems combine optical sensing, lasers, cameras and eddy current inspection in different configurations to address those requirements.
If you are evaluating an inspection process, the first step is identifying what needs to be measured, detected or sorted. From there, the appropriate sensing and inspection technologies can be selected around the actual requirements of the part and production process.