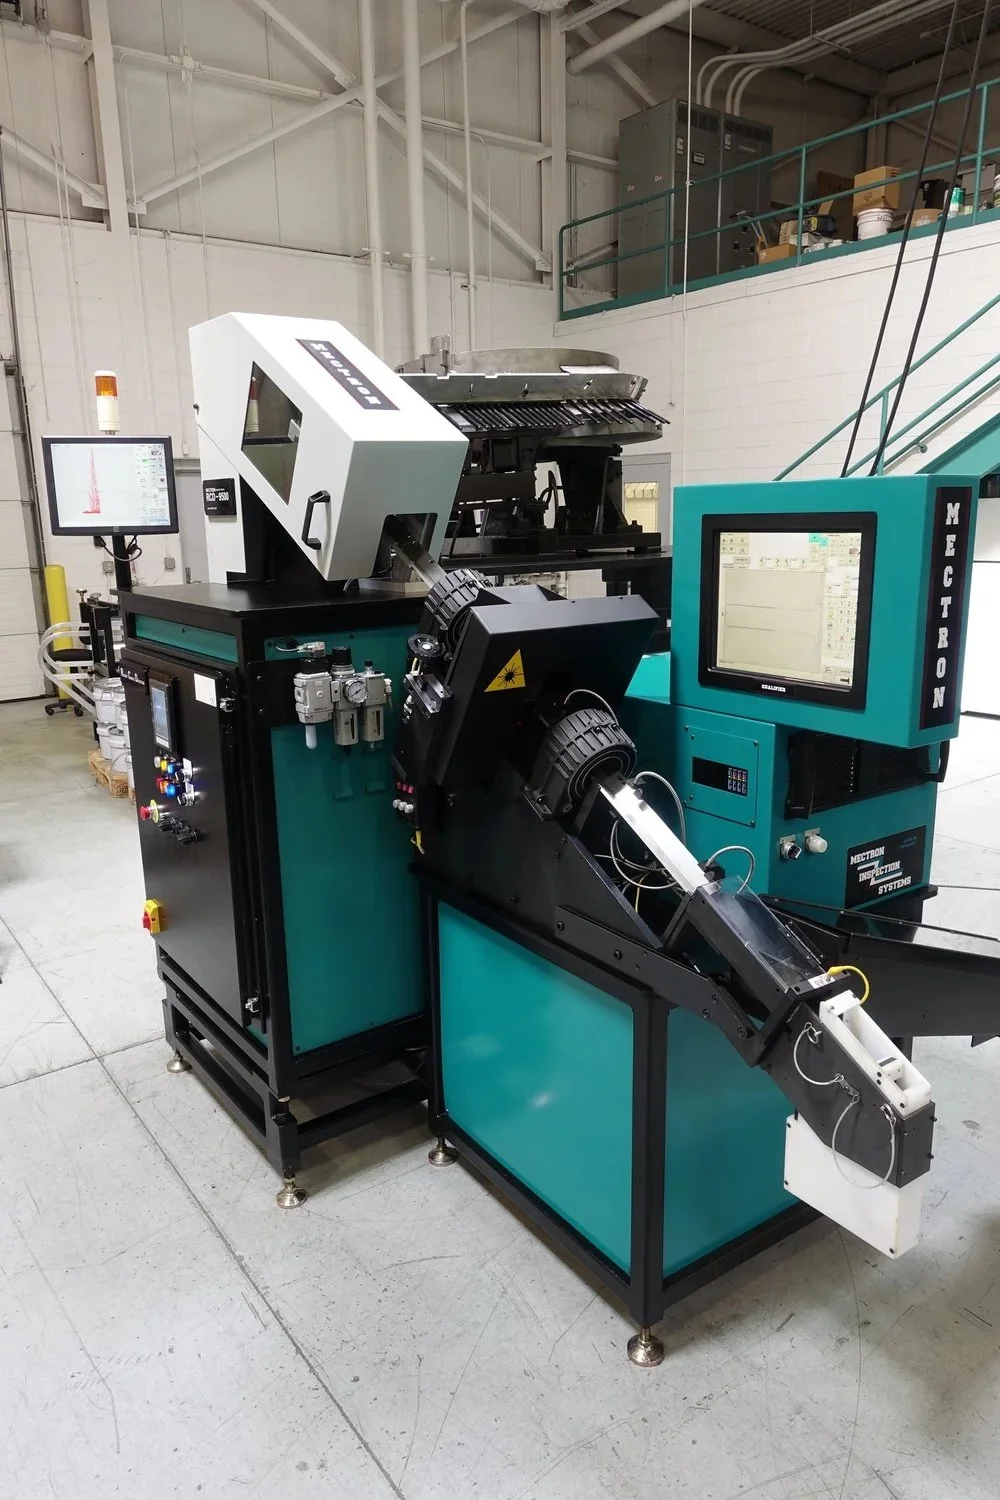
Choosing the right vision inspection equipment starts with understanding the part, the defects you need to find and how the component moves through production. A vision system combines cameras, lenses, lighting and image-processing software to examine parts for visible characteristics such as dimensional differences, surface defects, missing features, incorrect orientation and assembly problems.
The camera gets much of the attention, but it is only one part of the inspection system. Part presentation, lighting, production speed and the type of defect being inspected all affect how well the system can perform.
Start With Part Presentation
Before selecting a camera, consider how the part will arrive at the inspection station. Parts may travel on a conveyor, through a track, on a rotary system or through a bowl feeder. Some components can be presented in a consistent orientation, while others may need to rotate so multiple surfaces can be inspected.
Part presentation matters because a camera can only inspect what it can see. The system may need additional cameras or a different handling arrangement if a feature is hidden by the part’s orientation.
For some applications, multiple cameras can inspect different sides of a component during the same inspection cycle. Other parts may need to rotate through several positions so the required surfaces can be viewed.
Choosing the Right Camera
Camera selection depends on what you need to see. Resolution is one consideration, but field of view, working distance, lens selection, exposure and part movement also affect the image.
Area-scan cameras capture a two-dimensional image of a defined inspection area and can be used to examine dimensions, holes, surface conditions, markings and assembly features. Line-scan cameras capture one line at a time as a part or material moves past the camera, making them useful for continuous materials, cylindrical surfaces and other moving applications.
The number of cameras depends on the part geometry and inspection requirements. A component with several surfaces may require multiple viewing angles.
Lighting Can Change What the Camera Sees
Lighting has a direct effect on the visibility of a defect. A scratch, edge or surface variation may be easy to see under one lighting arrangement and difficult to distinguish under another.
Backlighting can emphasize a part's silhouette, making it useful for profiles, holes and dimensional measurements. Direct lighting can reveal surface characteristics, while dark-field lighting can highlight scratches, raised areas and other surface irregularities. Diffuse lighting can reduce reflections on certain surfaces and coaxial lighting can help with flat or reflective components.
The right arrangement depends on the material, surface finish, geometry and defect being inspected.
What Can Vision Inspection Equipment Detect?
Vision inspection equipment can identify many characteristics that produce a visible difference in an image. Depending on the application, this can include dimensional differences, missing holes or features, incorrect part orientation, scratches, dents, burrs, chips, cracks, discoloration, contamination and assembly errors.
The size and appearance of the defect matter. A small surface mark may require a different camera and lighting arrangement than a large dimensional feature.
Production Speed Matters
The inspection system also needs to fit the production cycle. Inspection time includes part presentation, image capture, image processing and part sorting.
As production speed increases, the available time to capture and process each part decreases. Camera exposure, lighting, image-processing time, trigger timing, part spacing and handling all become part of the inspection calculation.
A system should therefore be evaluated based on the complete inspection cycle rather than camera speed alone.
Combining Vision With Laser and Eddy Current Inspection
Vision inspection is well suited to characteristics that can be seen in an image, but some applications require additional inspection methods.
Laser inspection can provide information about profile, height, surface position and other dimensional characteristics that may be difficult to evaluate from a two-dimensional image.
Eddy current inspection works differently. It uses electromagnetic fields to evaluate conductive materials and can identify certain cracks, material differences and heat-treatment conditions that may not be visible to a camera.
Using vision alongside laser or eddy current inspection can allow different technologies to examine different characteristics of the same part.
Choosing Vision Inspection Equipment
When evaluating a vision inspection system, start with the inspection requirement rather than the equipment itself. Consider what features need to be inspected, where those features are located, how parts will be presented, what defects need to be detected and how quickly parts move through production.
The material and surface finish should also be considered, since reflective metal, dark surfaces, textured materials and other finishes can respond differently to the same lighting arrangement.
Mectron Inspection Systems can help manufacturers evaluate these requirements and determine how vision, laser and eddy current inspection can work together within a production inspection system.