Heat treatment can change the properties of a metal part, but the process can also introduce defects if temperatures, cooling rates or other process conditions are not properly controlled. Cracks may also develop in fasteners and machined components during manufacturing. Because many of these defects can be difficult to see from the outside, manufacturers often use eddy current inspection as part of their inspection process.
At Mectron Inspection, we use eddy current technology to inspect fasteners and other conductive components for cracks and metallurgical variations. Our systems can be used with fasteners, flanged parts and machined components, depending on the application and inspection requirements.
Why Heat-Treated Parts Need Crack Inspection
Heat treatment changes the metallurgical properties of a part through controlled heating and cooling. If the process produces excessive thermal stress or other material changes, defects can develop that may not be visible during a standard visual inspection.
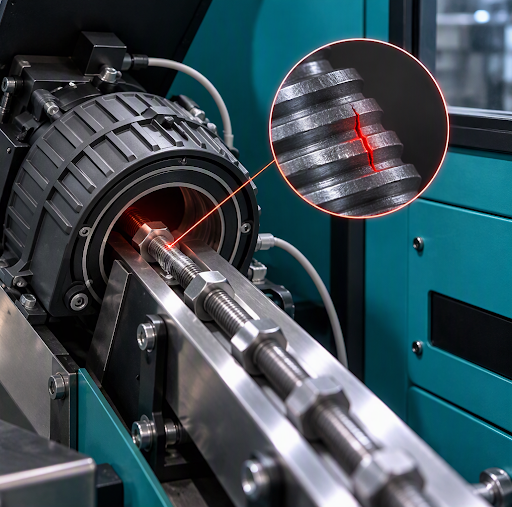
Eddy current inspection works by inducing electrical currents in a conductive part. The inspection system detects a change in the electrical signal when a crack or other material inconsistency interrupts those currents. This allows manufacturers to identify defects without cutting apart or otherwise damaging the inspected component.
For fasteners, inspection may focus on areas such as the head, threaded regions or other locations where cracks can develop. The inspection method and probe arrangement depend on the part geometry and the area that needs to be examined.
How Mectron Detects Cracks
Mectron's RCD-9500 uses a differential eddy current probe to inspect fasteners and flanged parts. The probe uses two coils, with one serving as the test coil and the other as a reference. When the part does not contain a defect, the signals remain consistent. When a crack or other inconsistency enters the inspection area, the signals change relative to one another, producing a detectable difference.
The RCD-9500 rotates the part on stationary motorized rollers while the probe scans the area of interest over several revolutions. This allows the system to inspect the part from multiple positions rather than relying on a single pass. The system can also separate, feed, scan and sort parts as part of the inspection process.
Crack Inspection Can Be Part of a Larger Inspection Process
Crack detection is one part of inspecting heat-treated and machined components. Depending on the application, manufacturers may also need dimensional, surface, hardness or other metallurgical inspection.
Mectron's inspection equipment combines technologies for these different requirements. The Q-5000 uses laser inspection for dimensional characteristics and can incorporate eddy current inspection, while the DSQ-9000 combines cameras, lasers and eddy current inspection in one system. Mectron also uses Magnetic Imagery™ eddy current technology to inspect for metallurgical variations such as hardness changes and material mix-ups.
This approach can be useful when manufacturers need to inspect large quantities of parts without relying solely on visual inspection. Mectron provides inspection and sorting services for fasteners, screw-machined components, heat-treated products and other parts.
Choosing the Right Inspection Approach
The right crack inspection method depends on the part itself. Before selecting equipment, we look at the material, geometry, area of interest, expected defect type, production volume and required inspection rate. Probe design, inspection frequency and part movement can also affect the inspection results.
Mectron's EC600 digital eddy current instrument provides controls for frequency, phase and signal gain, allowing the inspection setup to be adjusted for the application. The RCD-9500 can also operate as a stand-alone system or integrate with Mectron Qualifier, LT or MI8500 equipment.
If you manufacture heat-treated fasteners or machined components and need to inspect for cracks, Mectron can help determine which inspection technology fits the part and production process. Contact us to discuss your component geometry, material, defect concerns and production requirements.