
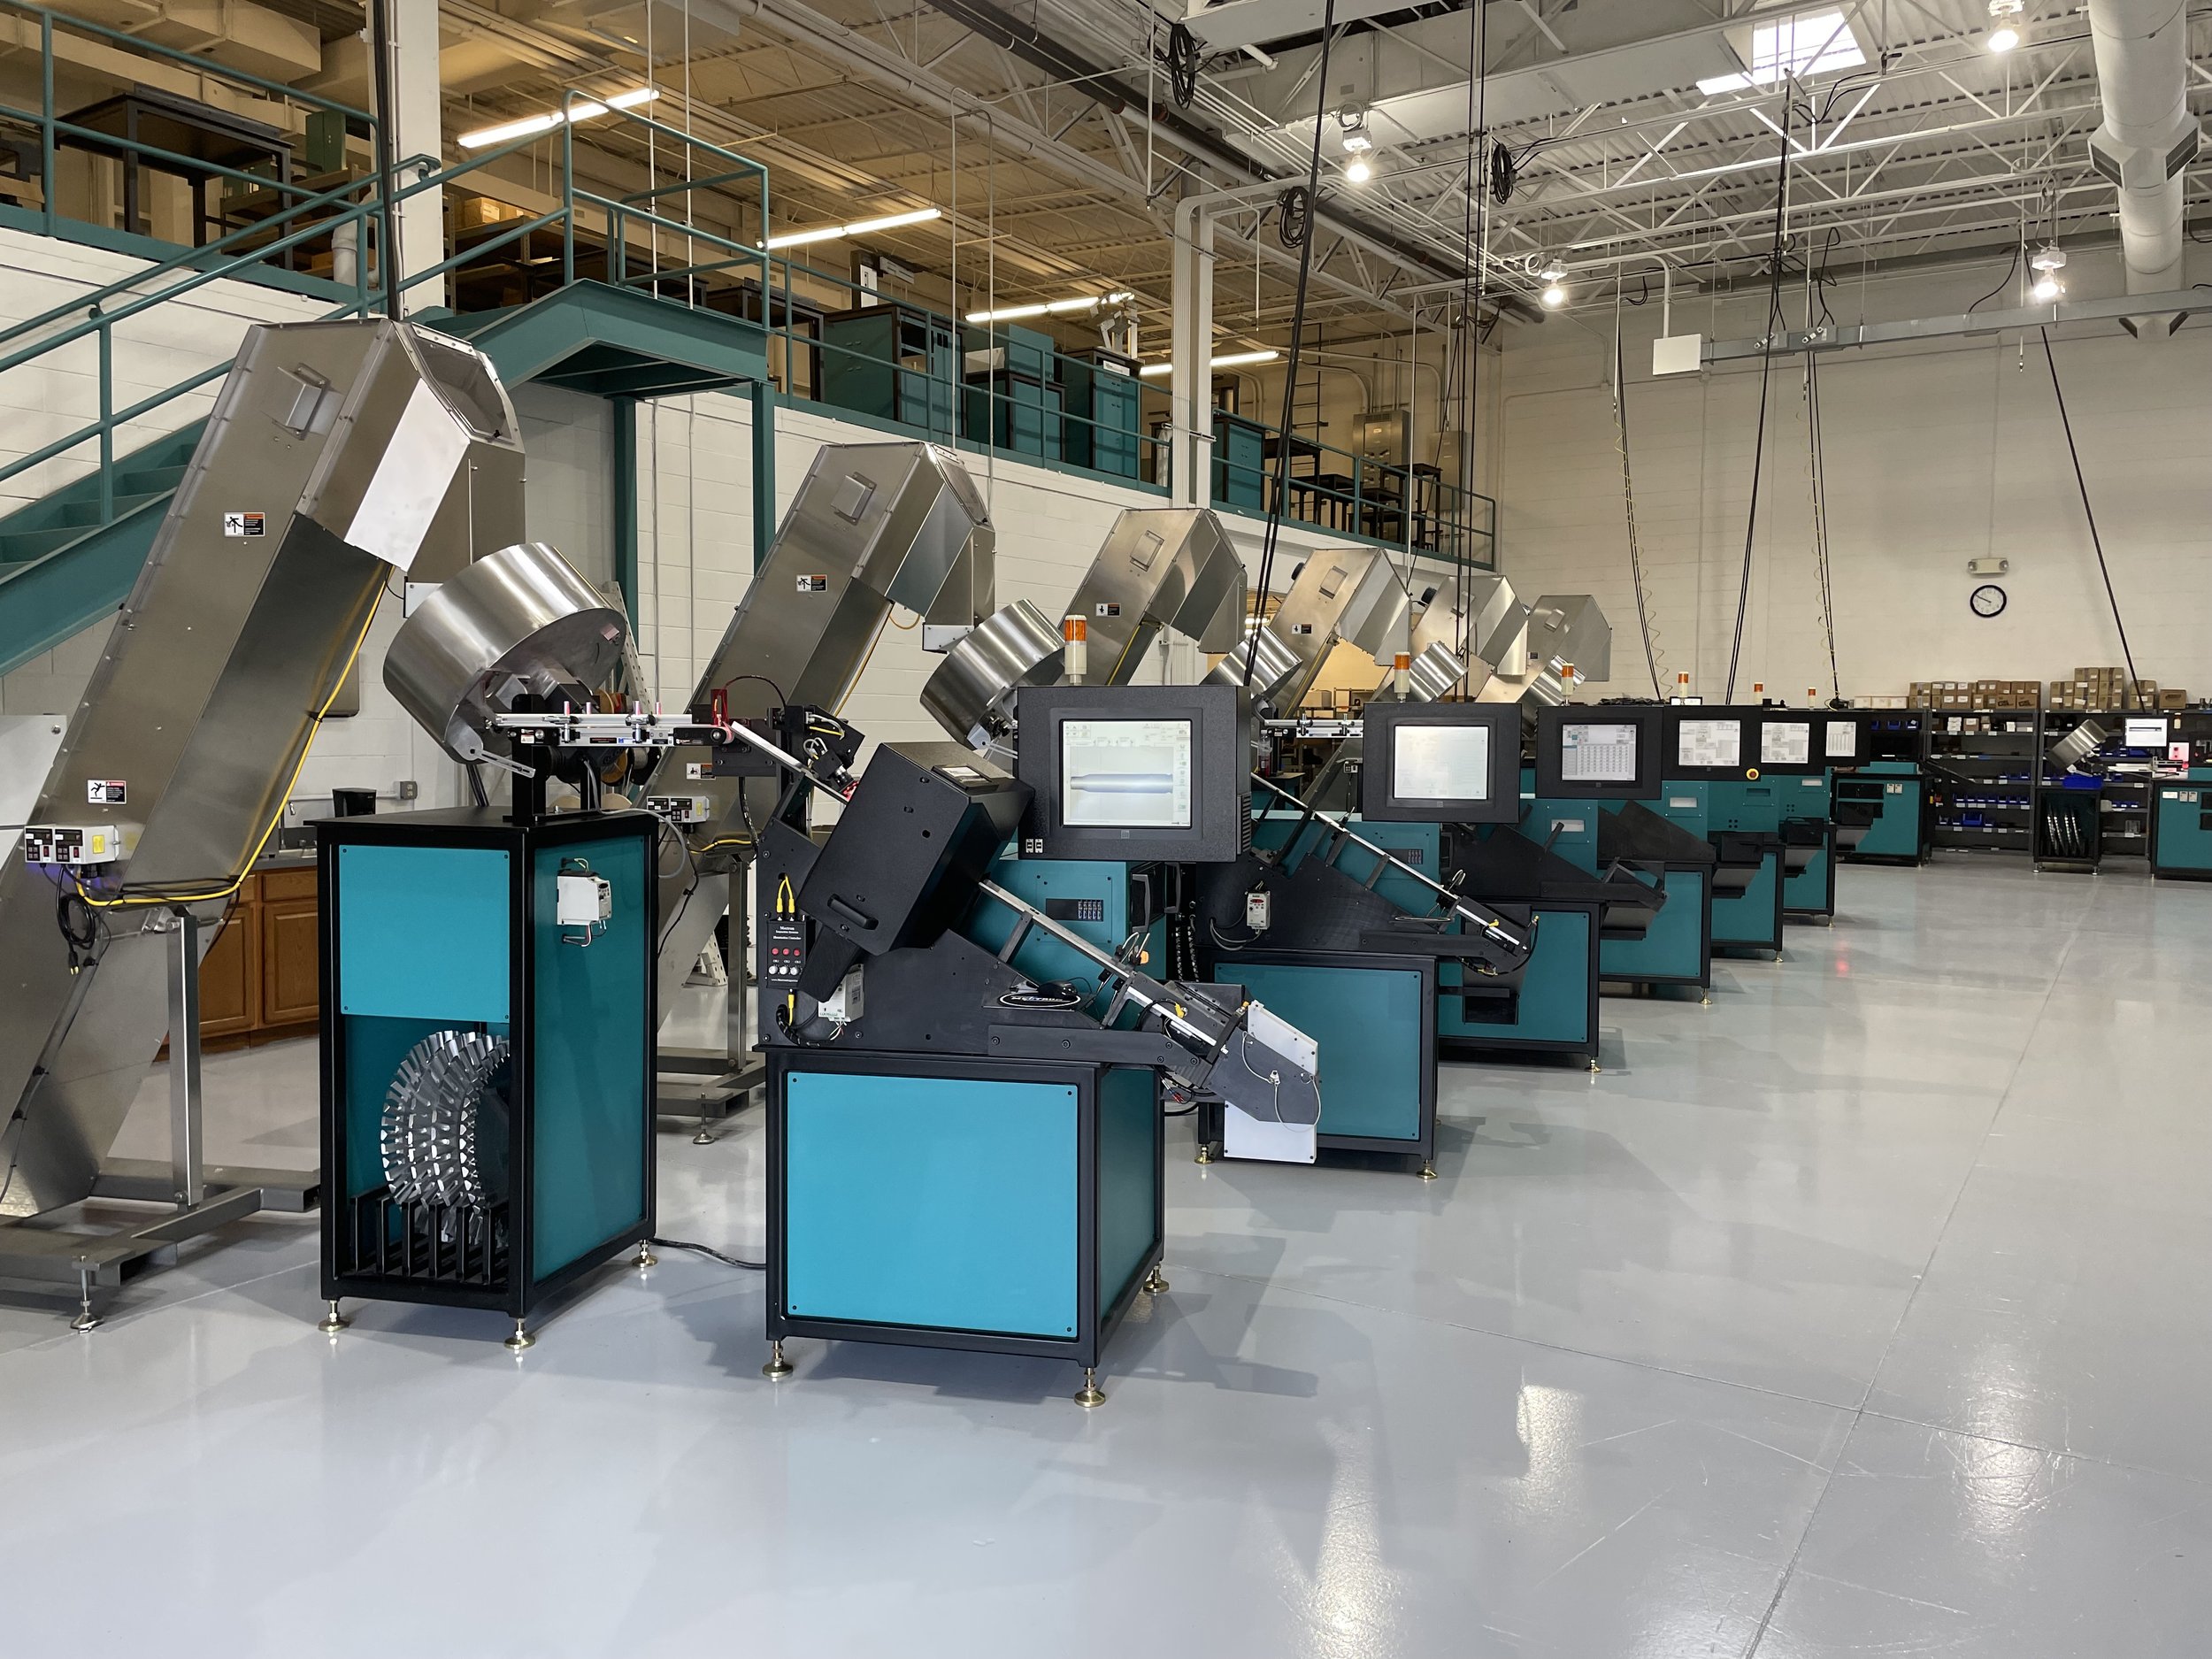
Mectron Inspection has expanded its shell inspection capabilities to handle larger ammunition components and production volumes of up to 50 million shells. Our medium shell inspection system is designed for shells up to 500 mm or 20 inches, in length and up to 75 mm in diameter.
The larger shell size creates different inspection requirements than smaller ammunition components. Surface defects such as splits, folds and perforations need to be identified across the full surface of the shell, while eddy current inspection can be used to identify defects that may not be visible to a camera.
Our inspection approach combines vision and eddy current technologies so manufacturers can examine the shell surface while the part continues moving through the inspection process.
Inspecting Larger Shells Without Stopping the Part
Inspecting a larger shell over its entire surface can be challenging when the inspection process depends on repeatedly stopping, rotating and repositioning the part.
Some inspection approaches use multiple eddy current probes positioned around the shell. The part is rotated beneath the probes so different sections of the surface can be examined. While this approach can cover the part, adding probes and repeated rotations can increase the time required for inspection and can leave areas between inspection zones that need additional consideration.
Our vision-based inspection approach takes a different path. The shell continues moving through the inspection system while cameras examine the surface as it passes through the inspection area. This allows the inspection to follow the part rather than requiring the shell to stop at multiple inspection points.
For larger shells, keeping the part moving can make a meaningful difference in production throughput.
Inspecting for Splits, Folds and Perforations
Deep-drawn and formed metal shells can develop a variety of surface defects during manufacturing. Mectron's Surface Qualifier technology is designed to inspect cylindrical components for defects including splits and folds, along with dents, scratches, draw marks, discoloration, markings and other surface conditions.
For medium shell inspection, the same basic inspection principle is applied to a larger component.
The vision system captures images as the shell moves through the machine and examines the surface for programmed defect conditions. Rather than relying on a single visual check, the inspection system can examine the shell as it travels through the inspection area.
This is particularly useful when the production requirement calls for inspection across the entire circumference and length of the component.
Where Eddy Current Inspection Fits
Vision inspection and eddy current inspection serve different purposes.
A camera examines the visible surface of the shell. Eddy current inspection uses electromagnetic induction to examine conductive material for changes associated with cracks and other material conditions. Mectron's existing eddy current systems use differential probes, with the inspection signal changing when a crack or other inconsistency affects the material.
That makes eddy current useful when a manufacturer needs more than a visual inspection of the shell surface.
Mectron has developed eddy current inspection systems for crack detection and metallurgical inspection, including systems that combine eddy current with laser and vision inspection. The Q-5000, for example, combines laser dimensional inspection with eddy current inspection, while the DSQ-9000 can combine camera, laser and eddy current technologies depending on the inspection configuration.
For medium shell applications, the inspection method can be selected around the defects and production requirements that matter for the specific component.
Built Around Continuous Inspection
One of the challenges with larger shells is covering the entire component without creating unnecessary stops in the production process.
Our vision inspection approach allows the shell to move through the inspection area while cameras examine its surface. This differs from an inspection process that repeatedly stops and rotates the shell beneath individual probes.
Continuous movement also means the inspection system can examine the shell as part of the production flow rather than treating every inspection area as a separate operation.
For manufacturers producing large quantities of shells, that distinction can affect how the inspection system fits into the overall production process.
Medium Shell Inspection for Large Production Volumes
Our new medium shell inspection capability is intended for manufacturers working with larger shell dimensions and substantial production requirements.
The system is designed around shells up to:
500 mm / 20 inches in length
75 mm in diameter
Production volumes up to 50 million shells
The inspection process can focus on surface conditions such as splits, folds and perforations while incorporating eddy current inspection where material inspection is required.
The specific inspection configuration depends on the shell, material, defect requirements, production rate and inspection criteria. Mectron can work with manufacturers to determine which combination of vision and eddy current inspection is appropriate for the application.
A Different Approach to Large Shell Inspection
As shell dimensions increase, inspection equipment needs to account for more than the size of the component. The inspection system also needs to account for surface coverage, defect types, part movement, production volume and the amount of inspection time available within the manufacturing process.
Mectron's inspection systems use vision, laser and eddy current technologies across a range of ammunition and industrial inspection applications. Our existing systems inspect individual parts as they move through the machine and sort them according to established inspection limits.
The new medium shell inspection capability extends that approach to larger shells, giving manufacturers another option for inspecting larger components without relying on an inspection process that repeatedly stops the part.
If you are producing medium shells up to 500 mm in length and 75 mm in diameter, contact Mectron Inspection to discuss your shell dimensions, defect requirements and production volume.